
Everywhere your brand earns attention, built by one studio so every touchpoint feels like one brand.
 Website DesignEvery visit is a first impression, we design the kind of websites that earn the second one too.
 UI/UX and Product DesignBehind every great product is design that thought through every screen, edge case, and small detail.
 Packaging DesignGood packaging earns the pickup. Great packaging earns the purchase, the share, and the repeat.
 Graphic DesignMarketing runs on dozens of small design tasks, we treat each one like it matters, because to your team, it does.
 Brand DesignA great brand is more than a logo, it's a system your team can run with for the next decade.
 Motion and AnimationMade for audiences who skim, scroll, and skip, motion crafted to earn the second they stop and stay.
For every space worth seeing, whether it's been built yet, lived in for years, or only stands for a weekend.
 Interior DesignBeautiful in photos, even better in daily life, that's the standard we hold every space we design to.
 Exhibition Booth DesignMost booths get walked past. We design the kind people stop at, stay with, and remember long after the show.
 3D Rendering and VisualizationWhether you're selling pre-launch units or pitching a new build, the renders are doing real work, we make them count.
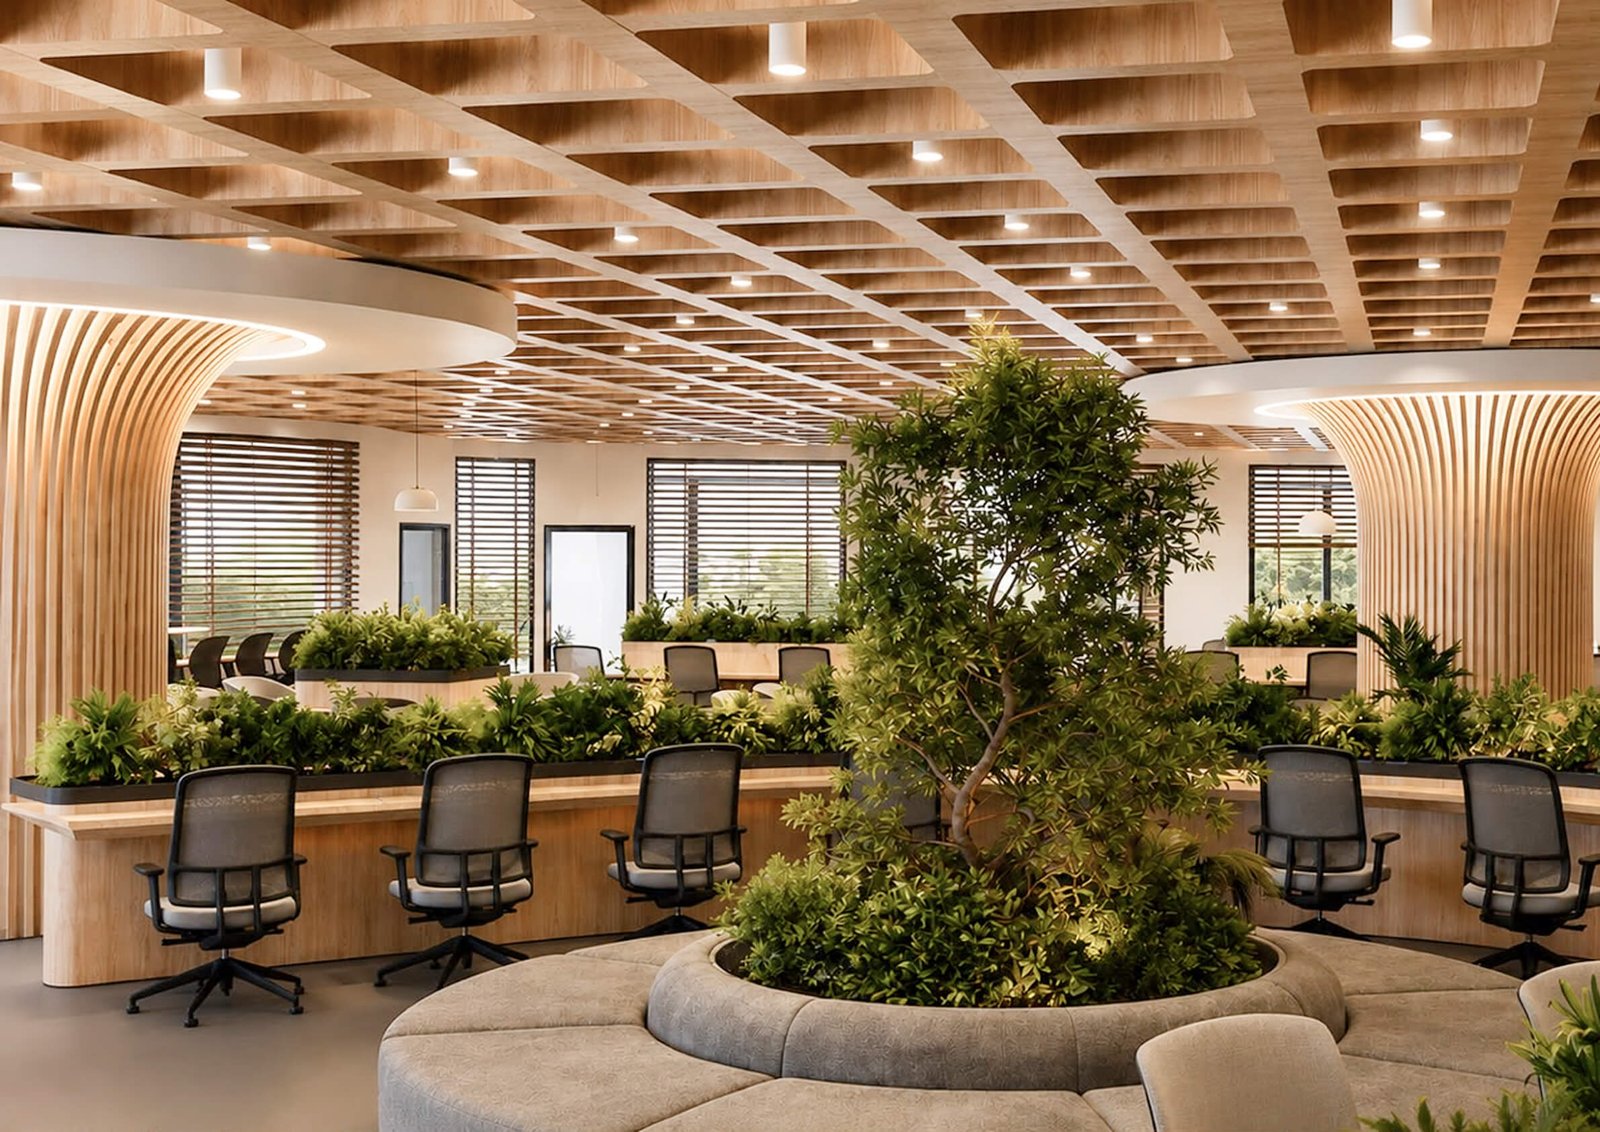
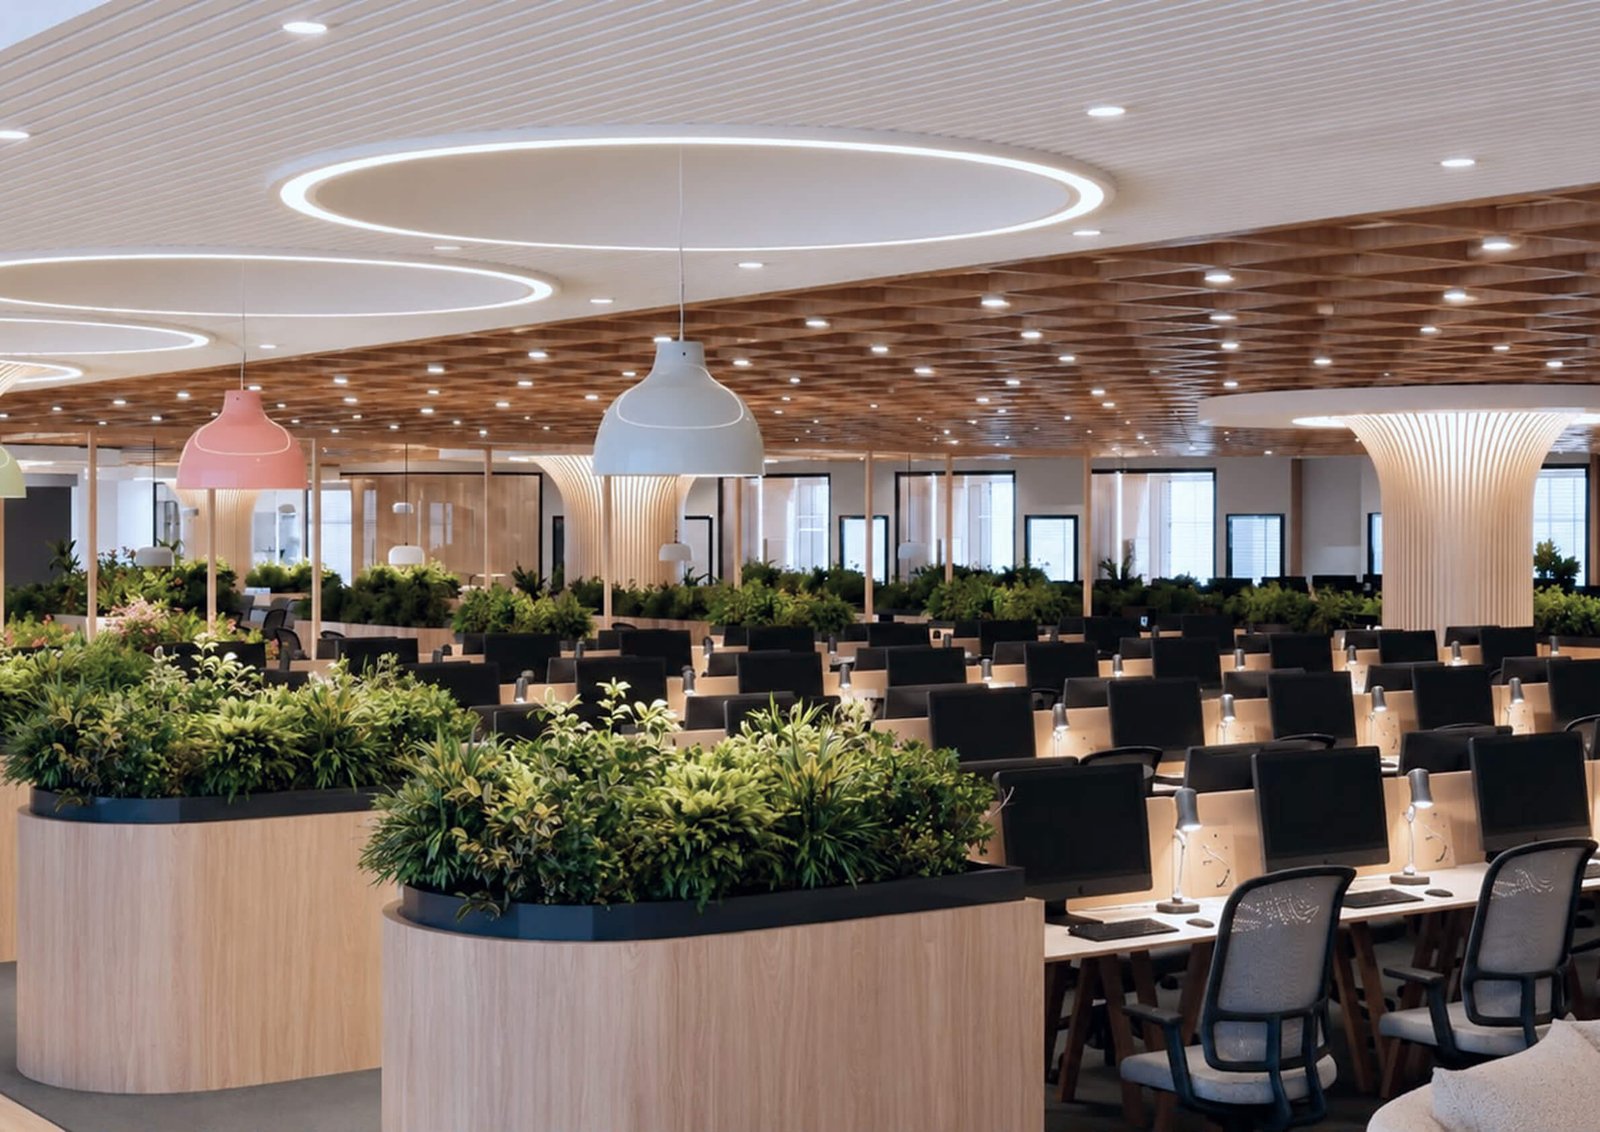
A 30,000+ sq ft office in the heart of Bengaluru, set beneath a timber canopy with green in every zone.
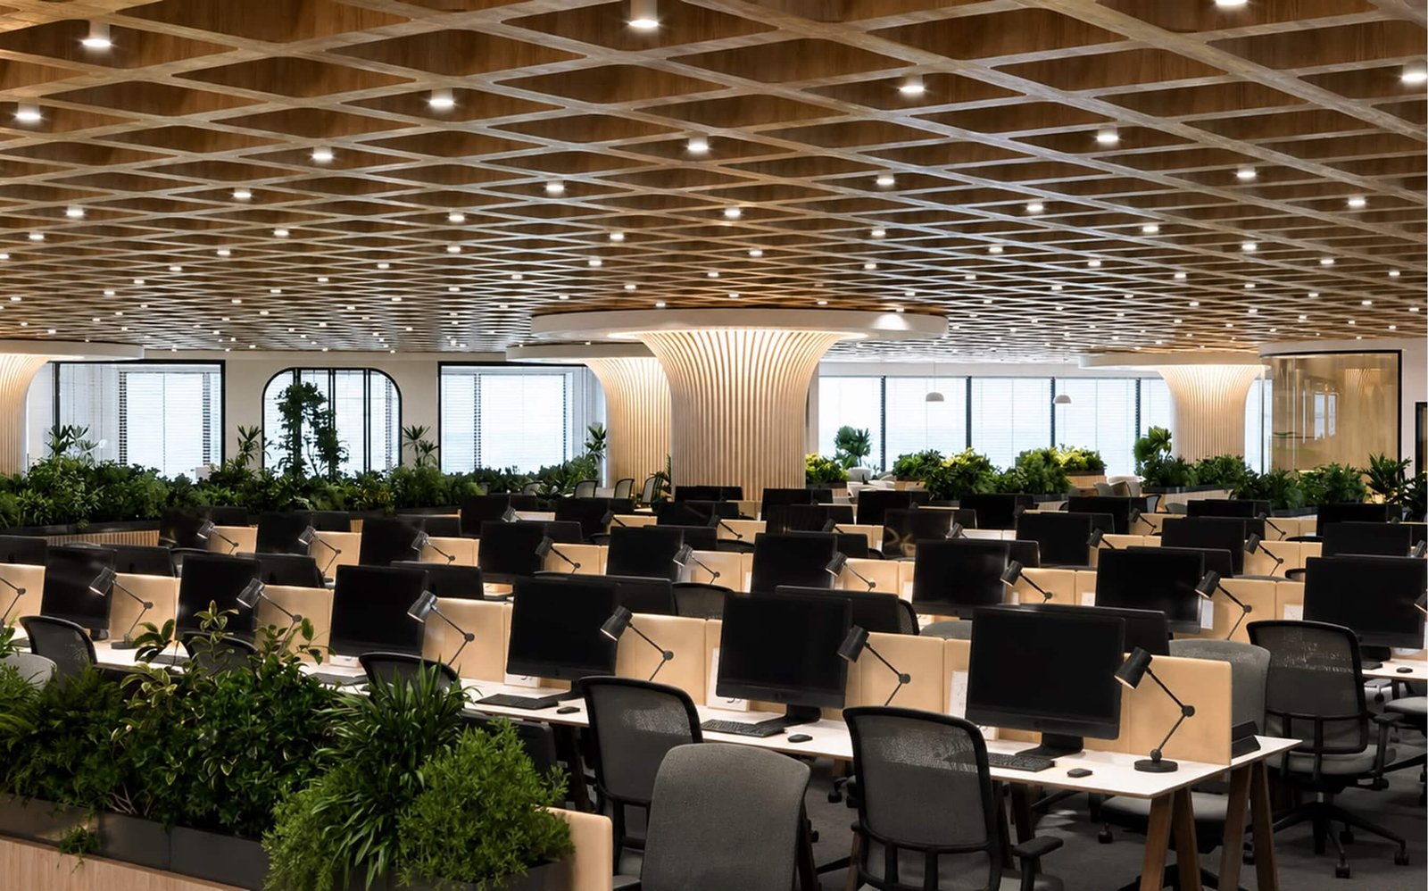
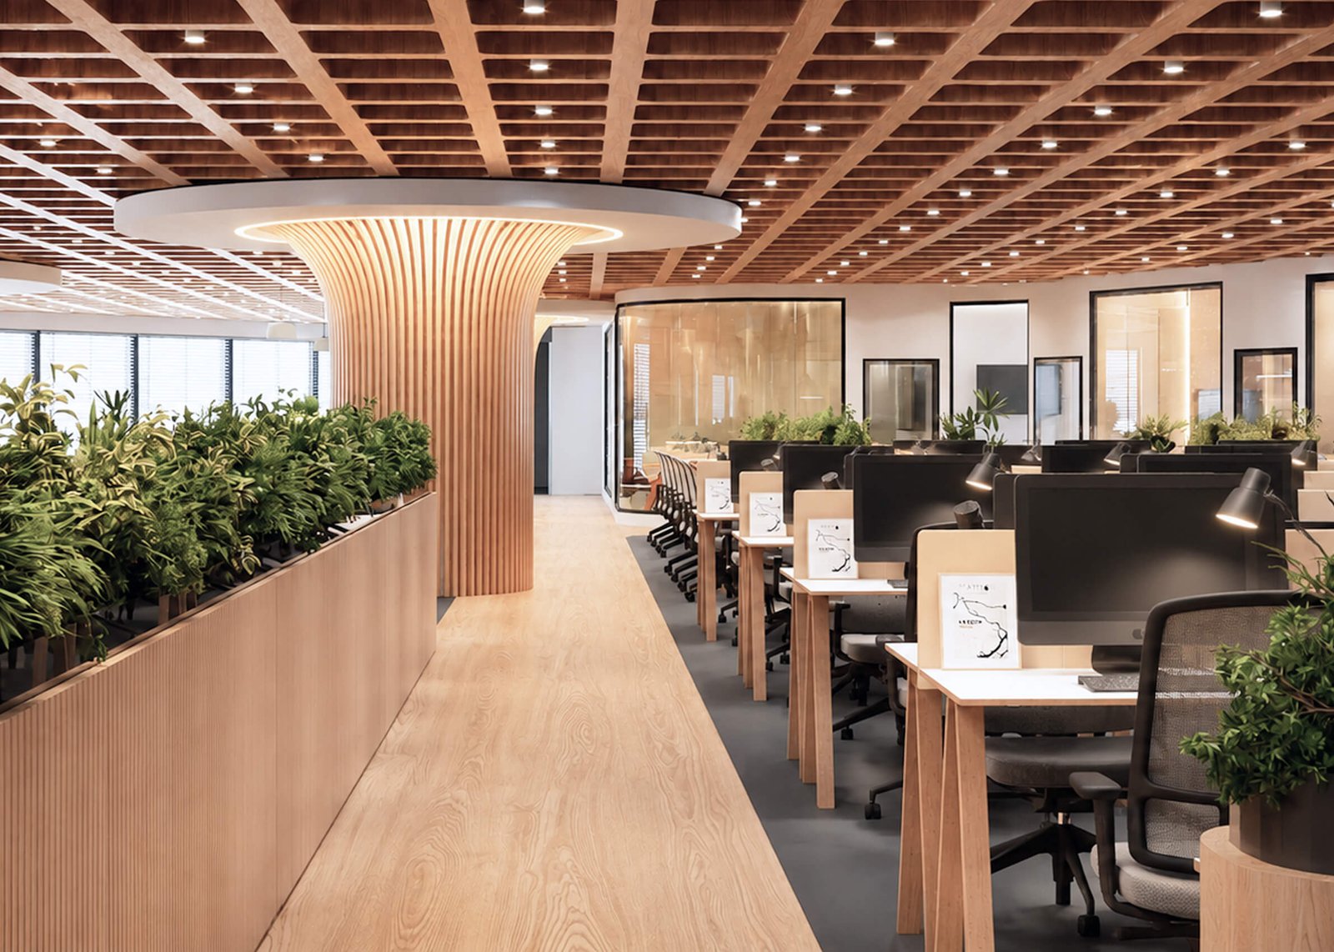
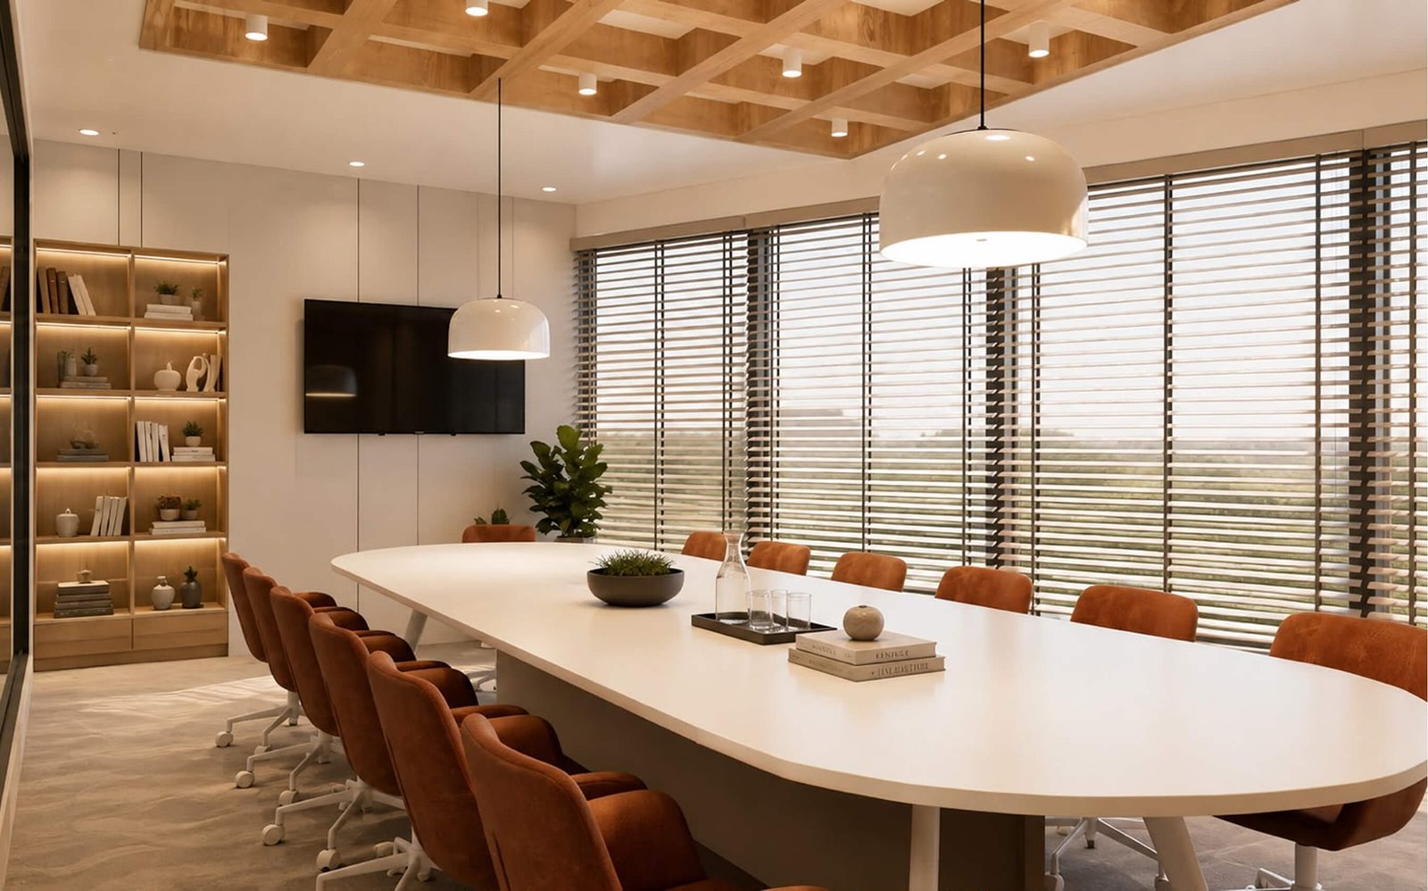
A coffered timber ceiling runs over the whole floor like a canopy, and planting lines every aisle, so the workday begins under green rather than a grid of desks.
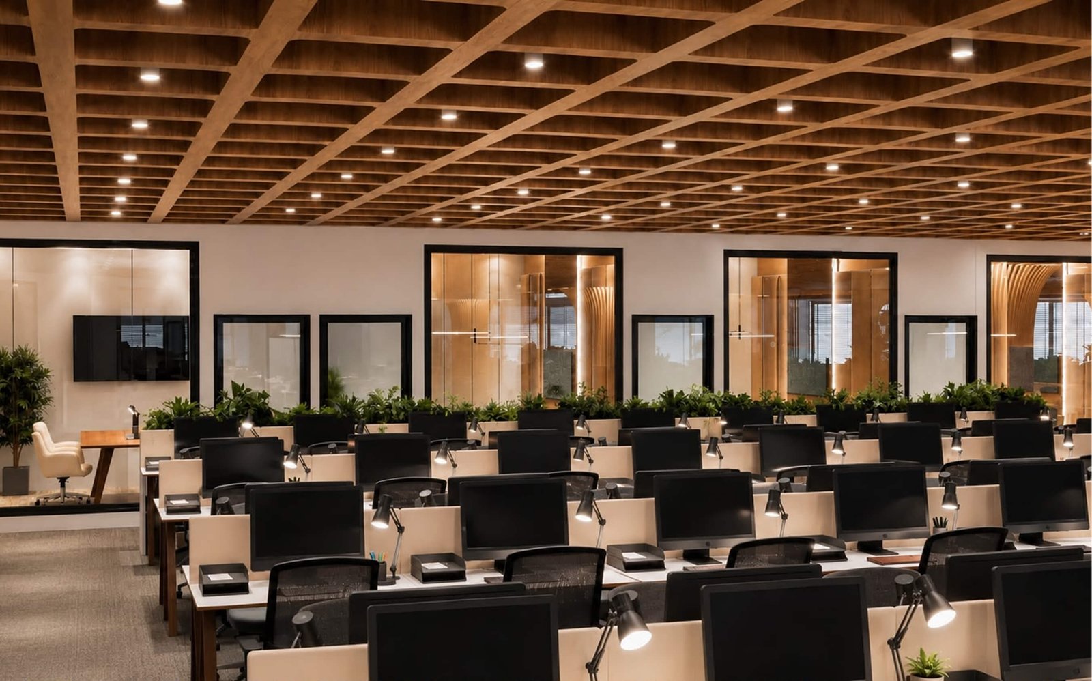
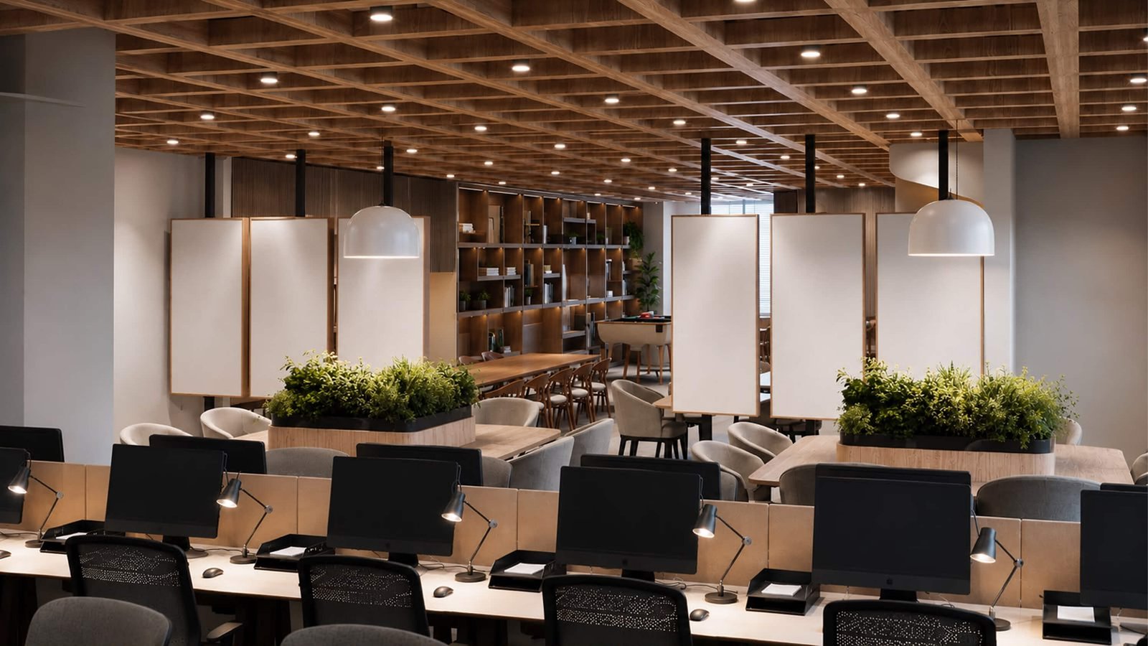
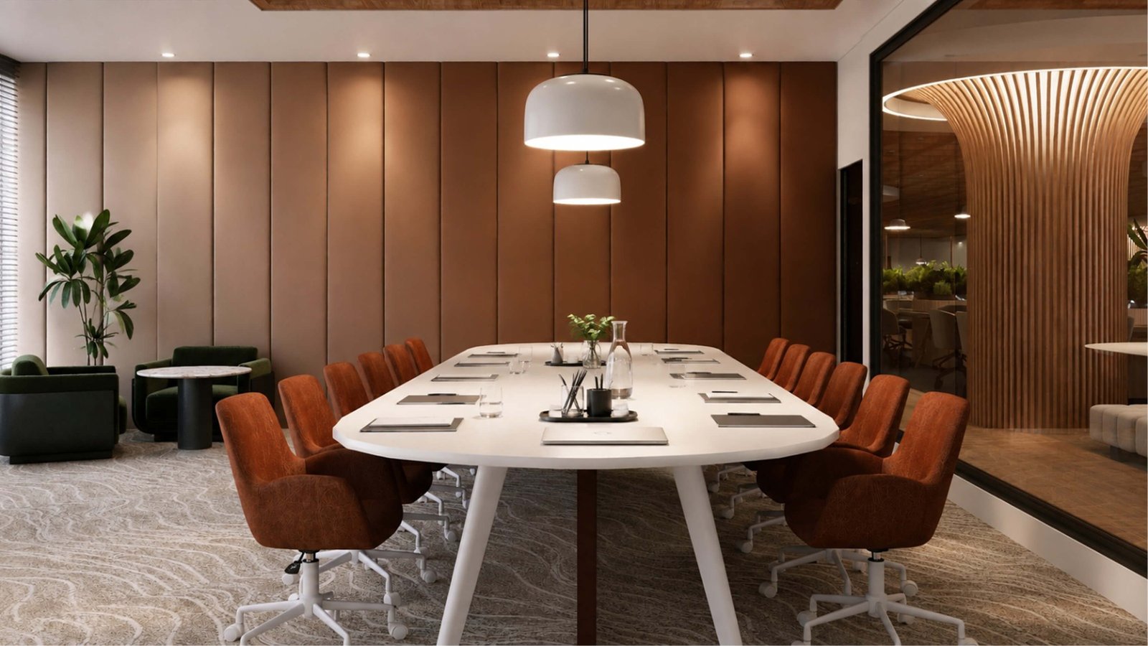
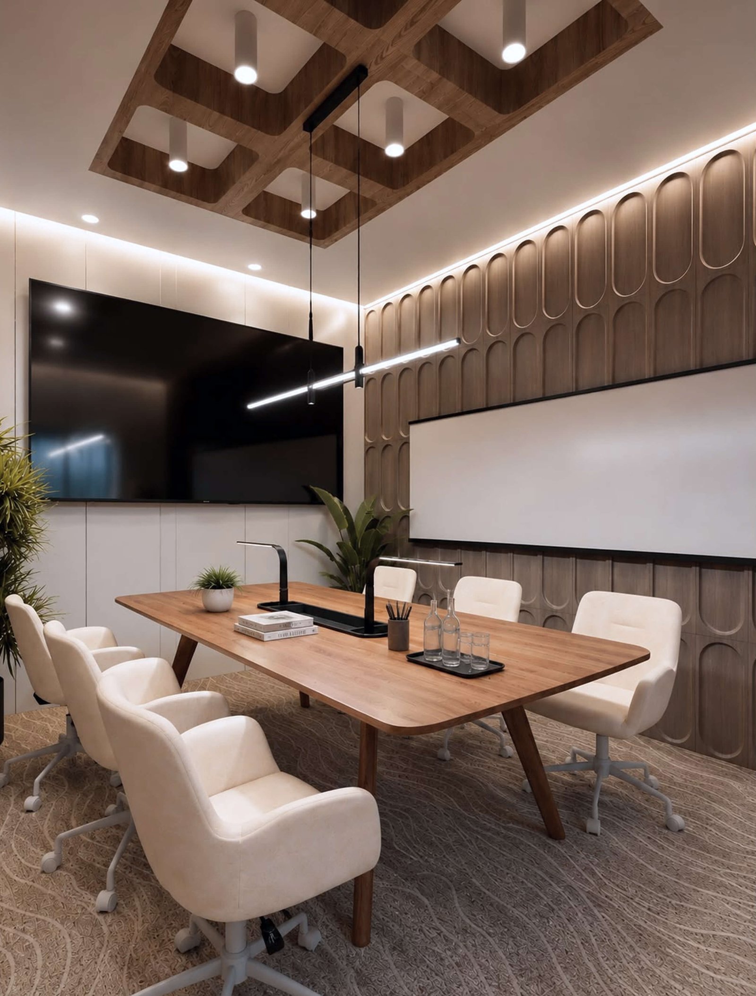
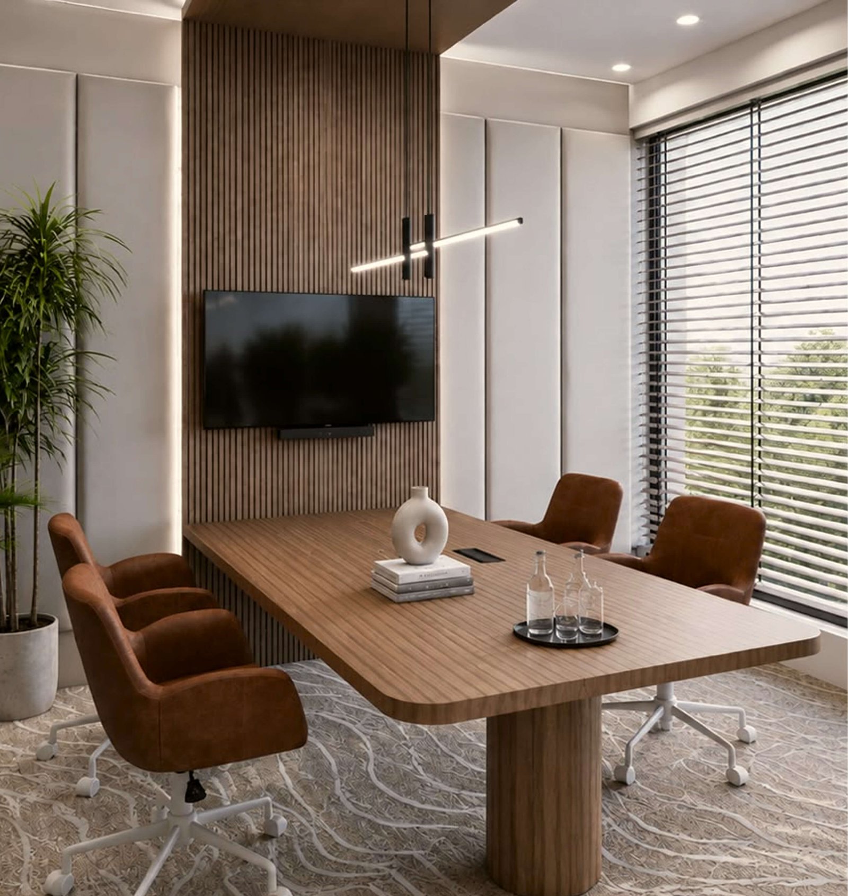
Private cabins and meeting rooms are finished in warm timber and soft upholstery, a calmer room to sit down with clients.
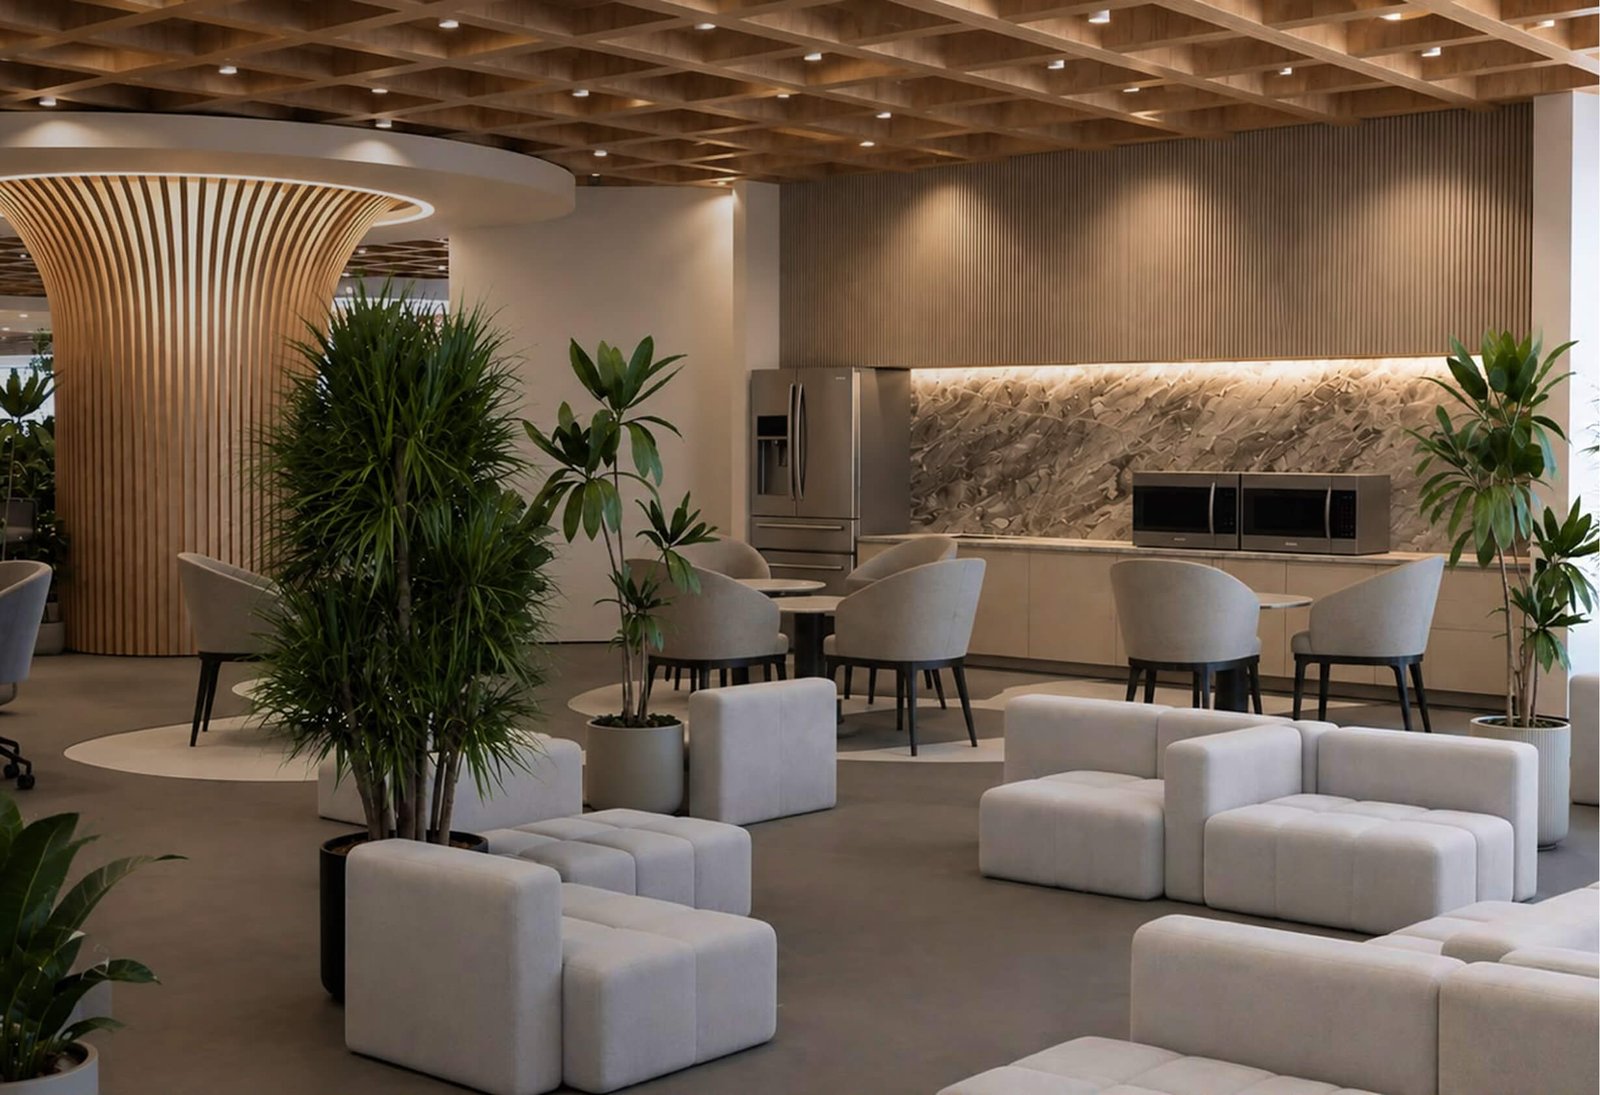
At least three pantries are spread across the plan, each opening onto a lounge, so good coffee and a softer chair are never far from any desk.
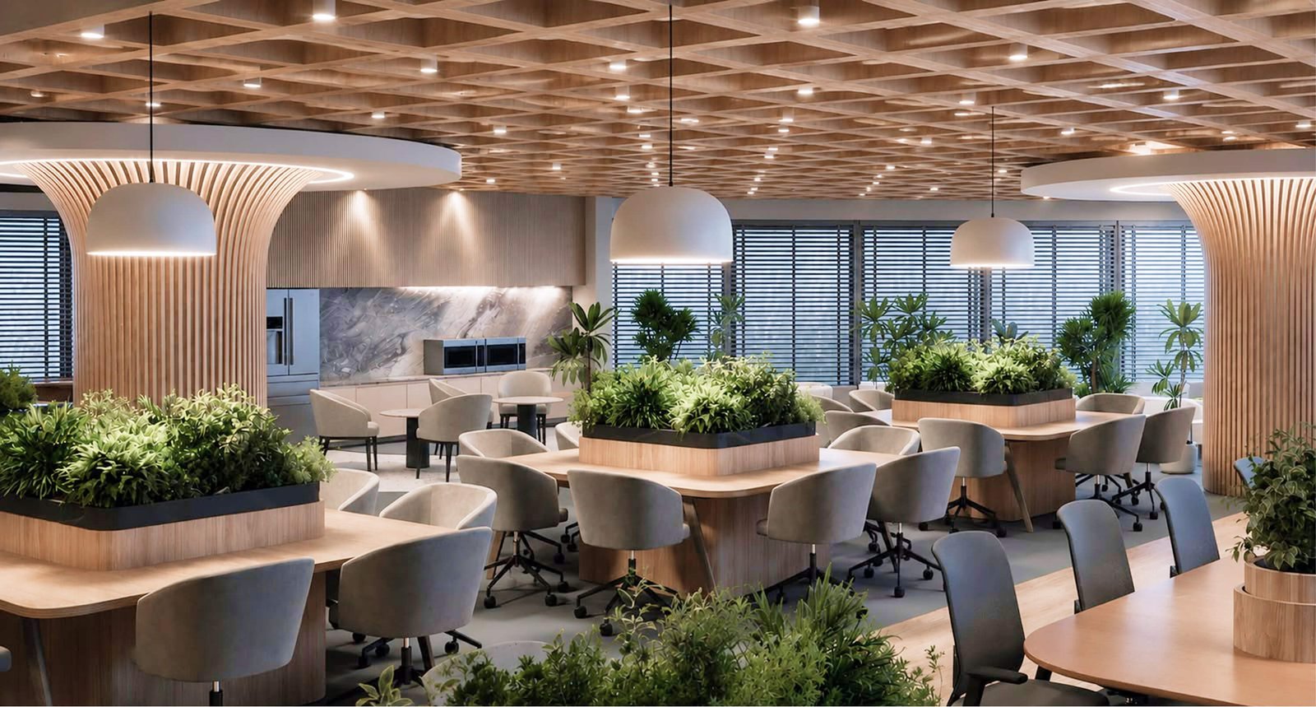
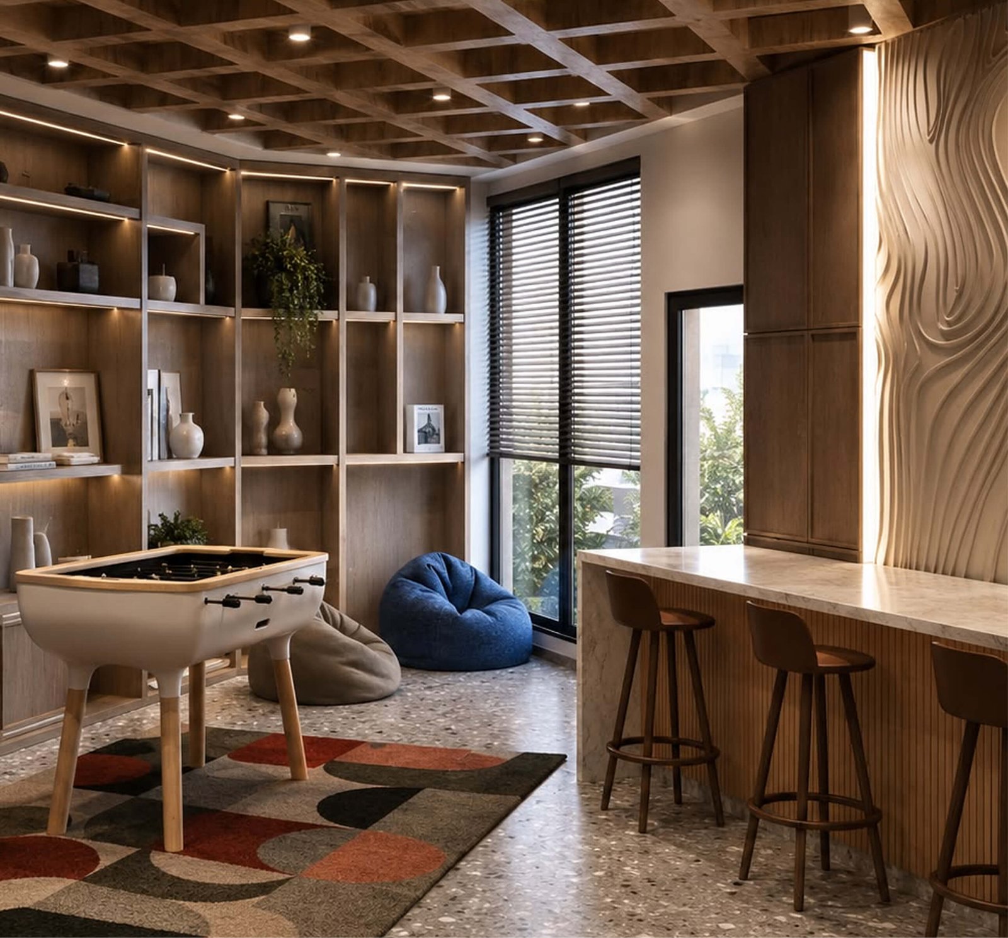
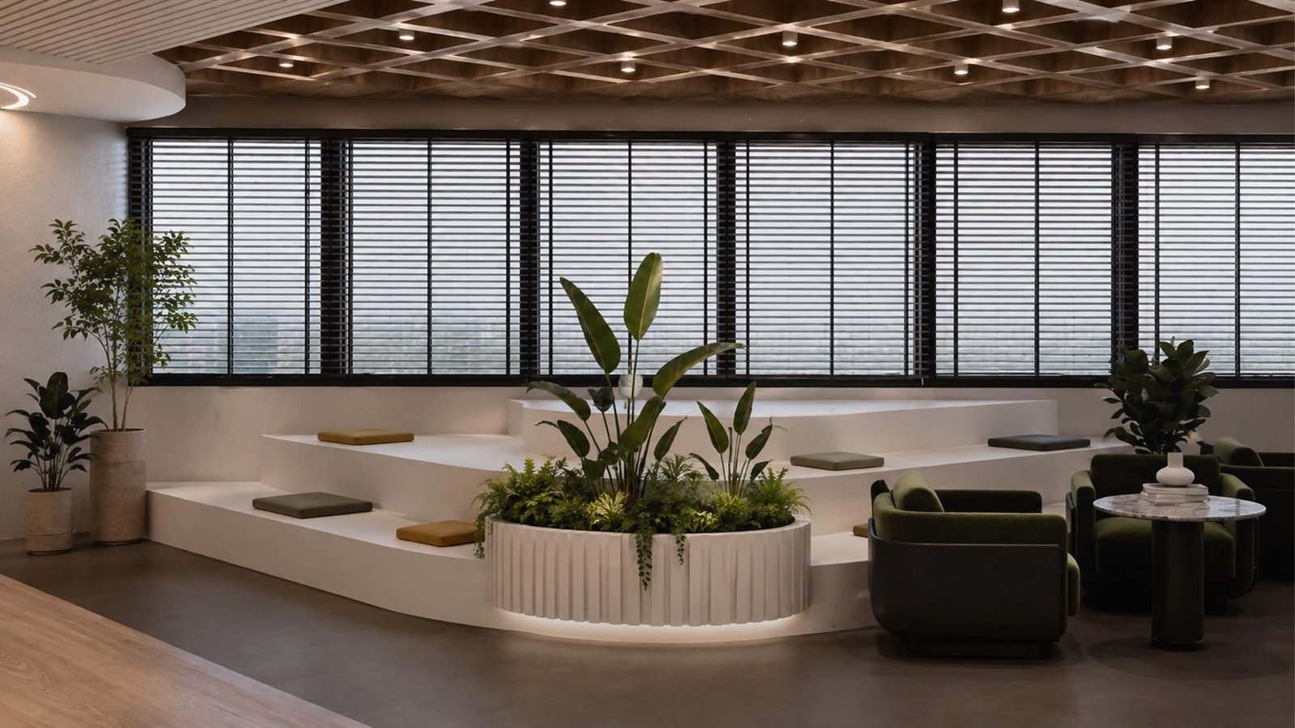
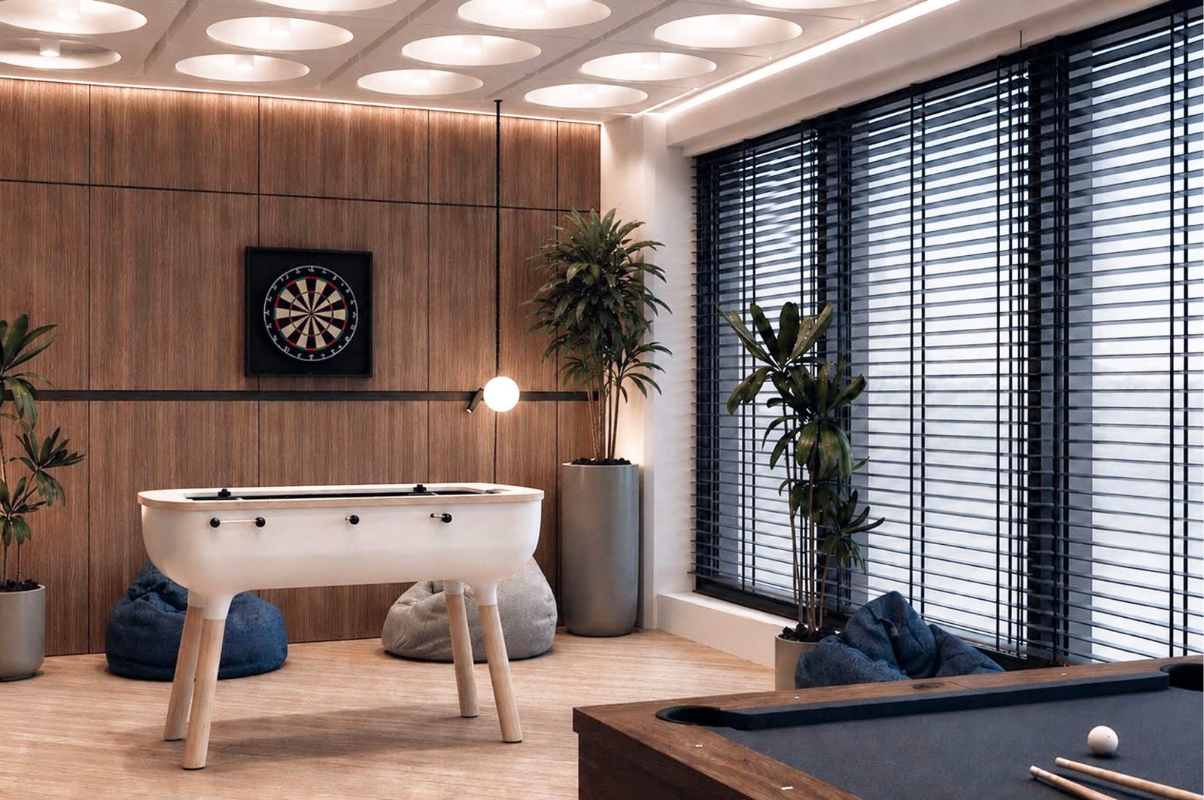
A games room and a stepped amphitheatre give the team somewhere to gather, and to step away, without leaving the office.
